Save
Ask
Tour
Hide
Share
$724,900
20 Days On Site

11 Old Farm Rd
Beverly, MA 01915

Single Family Residence|Pending
4
Beds
2
Total Baths
2
Full Baths
1,616
SqFt
$449
/SqFt
1947
Built
County:
Essex
11 Old Farm Rd11 Old Farm Rd11 Old Farm Rd11 Old Farm Rd
Save
Ask
Tour
Hide
Share

Mortgage Calculator

Monthly Payment (Est.)

$3,307
Calculator powered by Showcase IDX, a Constellation1 Company. Copyright ©2026 Information is deemed reliable but not guaranteed.

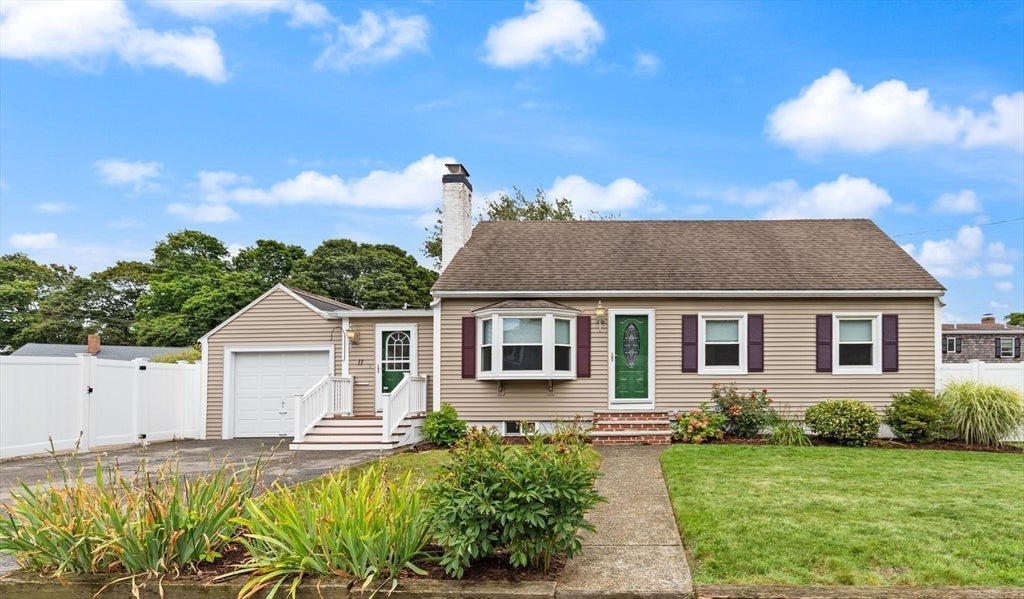
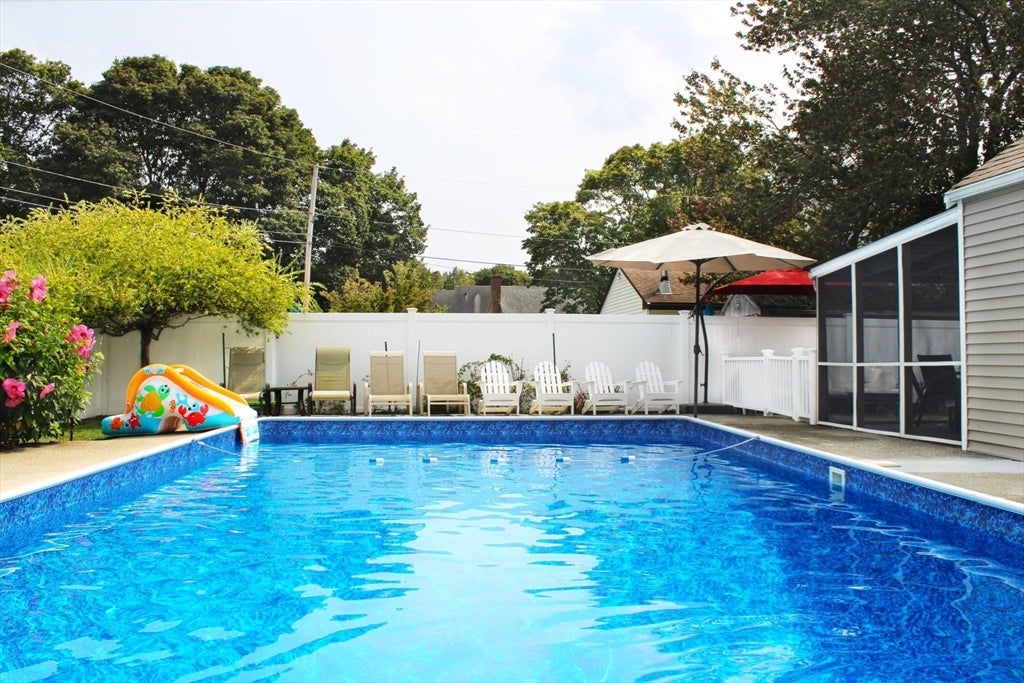
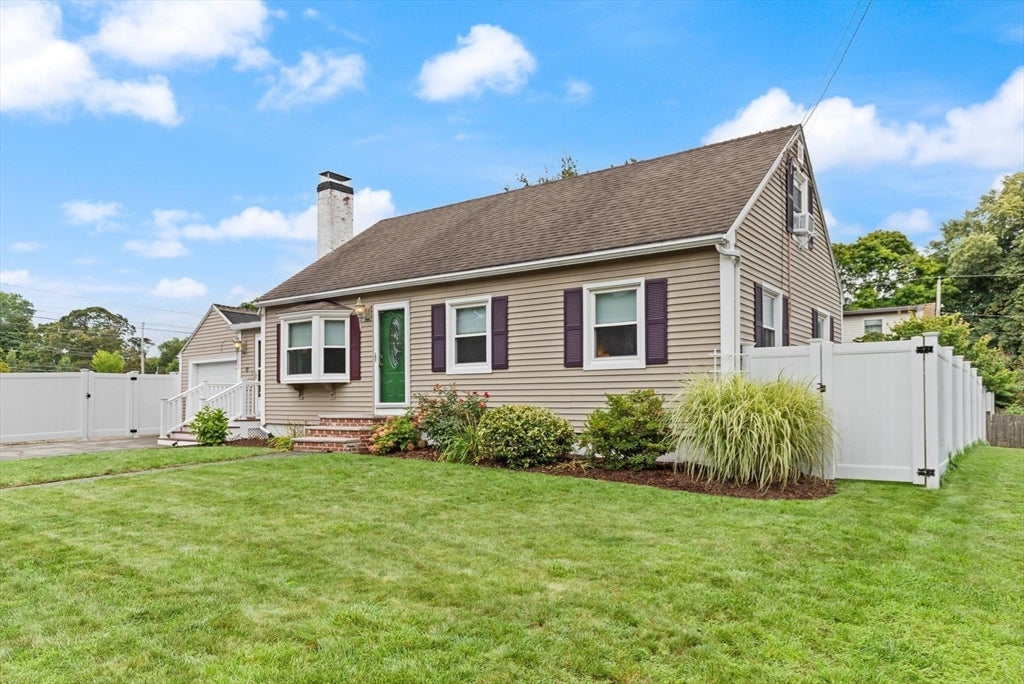
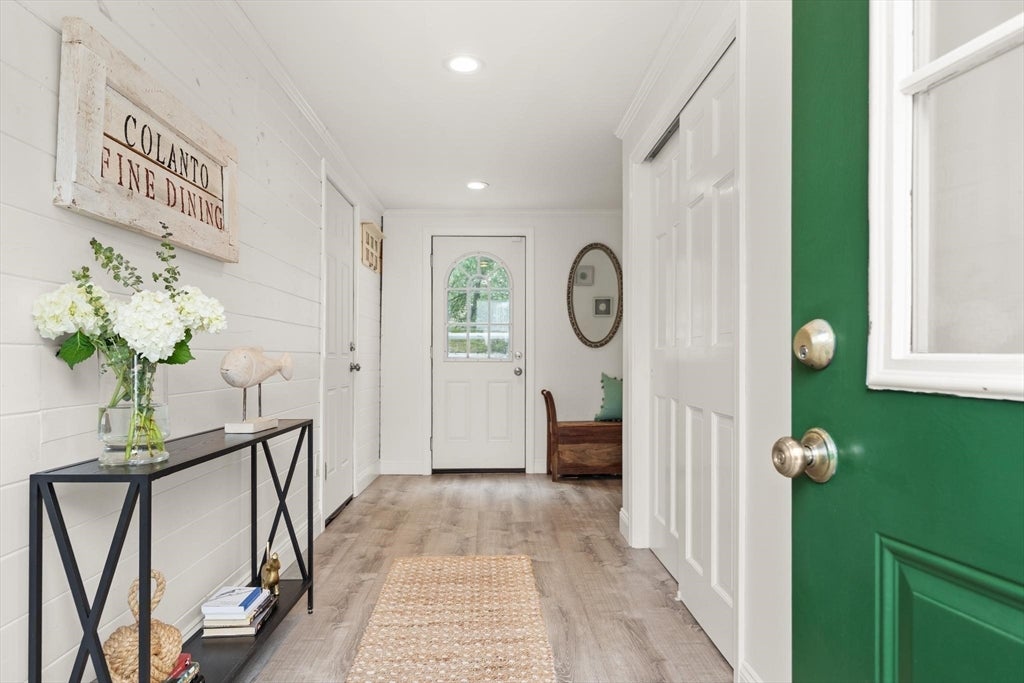
OFFER TO PURCHASE HAS BEEN ACCEPTED .OPEN HOUSE CANCELLED.This beautiful home is the one you have been waiting for! Set in a lovely neighborhood with great proximity to all conveniences, this expanded cape style home holds pleasant surprises at every turn. Upon arrival the welcoming, generous mudroom offers direct entry from the attached garage as well as  a double closet and space for shoes, backpacks, coats...whatever you or your guests need to drop off before entering the home. An abundance of cabinetry frames the eat-in kitchen featuring stainless appliances and granite countertops. Opening off of kitchen is a large family room with fireplace, beamed ceilings, bay window, recessed lighting and amazing natural light. The perfect spot for gathering your friends for movie night or fall football! The formal living room is not to be ignored with its own fireplace, warm hardwood and another bay window. Adjacent dining room flows with an extension of the hardwood and custom built-in sideboard. The main level is completed by two bedroom options and a full bath should single floor living be required. Upper level features additional two good sized bedrooms and a bright and modern bath with quartz and stylish barn door. Basement presents loads of storage options and potential for additional living space in the future. The YARD! You will be the envy of family and friends with the fully fenced dream yard with inground pool, screened porch, outdoor shower, storage shed, multiple patios, dedicated play area and beautiful plantings. Simply stunning.

Save
Ask
Tour
Hide
Share
Listing Snapshot
Price 
$724,900
Days On Site 
20 Days
Bedrooms 
4
Inside Area (SqFt) 
1,616 sqft
Total Baths 
2
Full Baths 
2
Partial Baths 
N/A
Lot Size 
0.18 Acres
Year Built 
1947
MLS® Number 
73565347
Status 
Pending
Property Tax 
$7,011
HOA/Condo/Coop Fees 
N/A
Sq Ft Source 
Public Records
Friends & Family
Recent Activity
2 weeks agoListing updated with changes from the MLS®
2 weeks agoStatus changed to Pending
3 weeks agoListing first seen on site
General Features
Acres 
0.18
Attached Garage 
Yes
Disclosures 
Boiler is older/functioning and has been serviced regularly and being sold as is. There is a French drain system with sump installed by previous owner-has never kicked in during current ownership. Neither bath has functioning vent fan...sold as is. Wood Burning stove at FP in LR is not fully lined.
Foundation 
Block
Garage 
Yes
Garage Spaces 
1
Green Energy Efficient 
Thermostat
Parking 
PavedAttachedGarage Door OpenerStorageGarage Faces SideOff StreetGarage
Parking Spaces 
3
Property Condition 
Updated/Remodeled
Property Sub Type 
Single Family Residence
Sewer 
Public Sewer
SqFt Above 
1616
SqFt Total 
1616
Style 
Cape
Water Source 
Public
Zoning 
R10
Interior Features
Appliances 
Trash CompactorWater HeaterRangeDishwasherDisposalMicrowaveRefrigeratorWasherDryerPlumbed For Ice Maker
Basement 
FullInterior EntrySump PumpConcreteUnfinished
Cooling 
Wall Unit(s)
Electric 
GeneratorCircuit Breakers200+ Amp Service
Fireplace 
Yes
Fireplace Features 
Family RoomLiving Room
Fireplaces 
2
Flooring 
WoodTileCarpetLaminateHardwood
Heating 
Forced AirOil
Interior 
Master DownstairsPantryOpen FloorplanCrown MoldingBeamed CeilingsRecessed Lighting
Laundry Features 
In BasementElectric Dryer HookupWasher Hookup
Main Level Bedrooms 
2
Window Features 
Insulated WindowsScreens
Bathroom 1 
Level - Main
Bathroom 2 
Level - Second
Bedroom 2 
Dimensions - 10.916666666x9.333333333Level - MainArea - 101
Bedroom 3 
Dimensions - 15.083333333x11.833333333Level - SecondArea - 178
Bedroom 4 
Dimensions - 12.916666666x11.916666666Level - SecondArea - 153
Dining Room 
Dimensions - 11.5x9.083333333Level - MainArea - 104
Family Room 
Dimensions - 19.333333333x14.333333333Level - MainArea - 277
Kitchen 
Dimensions - 15x11.416666666Level - MainArea - 171
Living Room 
Dimensions - 15.25x11.5Level - MainArea - 175
Master Bedroom 
Dimensions - 11.5x11.083333333Level - MainArea - 127
Save
Ask
Tour
Hide
Share
Exterior Features
Construction Details 
Frame
Exterior 
Rain GuttersStorageGardenOutdoor ShowerLighting
Fencing 
Fenced
Frontage 
153.00
Lot Features 
Corner LotLevel
Other Structures 
Storage
Patio And Porch 
PorchScreenedPatioEnclosed
Pool Features 
In GroundPrivate
Private Pool 
Yes
Roof 
Shingle
Windows/Doors 
Insulated WindowsScreens
Community Features
Community Features 
Tennis Court(s)ParkGolfSidewalks
MLS Area 
North Beverly
Roads 
Paved
Listing courtesy of Shannon Barror of Keller Williams Realty Evolution


The property listing data and information, or the Images, set forth herein were provided to MLS Property Information Network, Inc. from third party sources, including sellers, lessors, landlords, and public records, and were compiled by MLS Property Information Network, Inc. The property listing data and information, and the Images, are for the personal, non-commercial use of consumers having a good faith interest in purchasing, leasing or renting listed properties of the type displayed to them and may not be used for any purpose other than to identify prospective properties which such consumers may have a good faith interest in purchasing, leasing or renting. MLS Property Information Network, Inc. and its subscribers disclaim any and all representations and warranties as to the accuracy of the property listing data and information, or as to the accuracy of any of the Images, set forth herein.

Last checked 2026-09-09 10:27 AM UTC

Neighborhood & Commute
Source: Walkscore
Save
Ask
Tour
Hide
Share